Basic kitchen furniture: complete guide
Kitchen furniture is much more than just somewhere to store utensils or food. It forms the foundation of an organised space, determines much of its functionality and plays a key role in the overall design and appearance of the room.
Choosing the right furniture allows you to make better use of every corner, keep everything organised and adapt the kitchen to the habits of those who use it. However, not every home needs the same combination of units: the available space, layout, storage requirements and desired style all influence the choice.
That is why, before deciding which units to include, it is worth understanding the main types available, the components that make up their structure and the solutions that may be most practical in each situation.
In this guide, we take a look at the essential kitchen units, their functions and the factors you should consider when choosing the most suitable furniture for your home.
What units make up a kitchen?
Kitchen furniture consists of different units that are combined to create storage and working areas. Each one serves a specific purpose and must work alongside the others to create a comfortable, well-organised space.
Although the overall configuration depends on the characteristics of each project, kitchen furniture is generally divided into several categories:
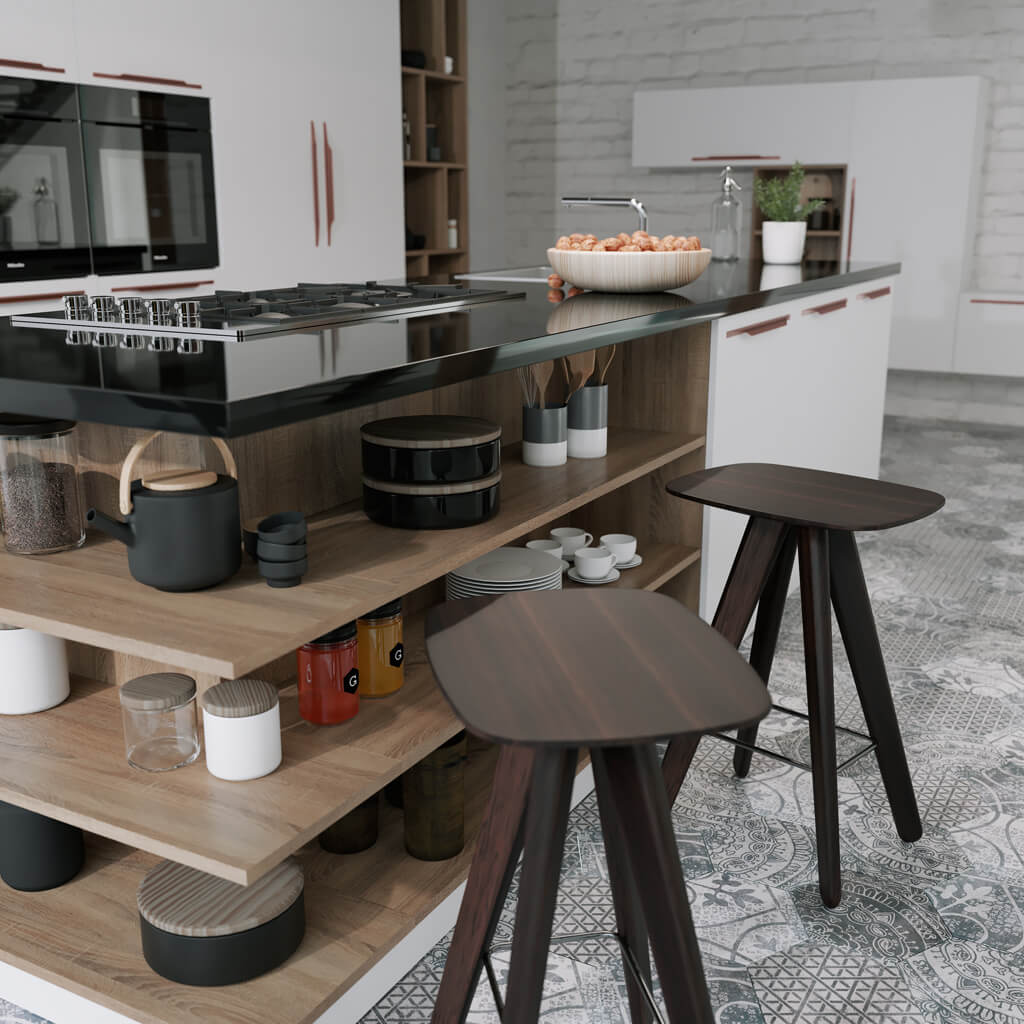
- Base units: positioned on the floor, these provide storage for pots, pans, small appliances, utensils and other everyday items.
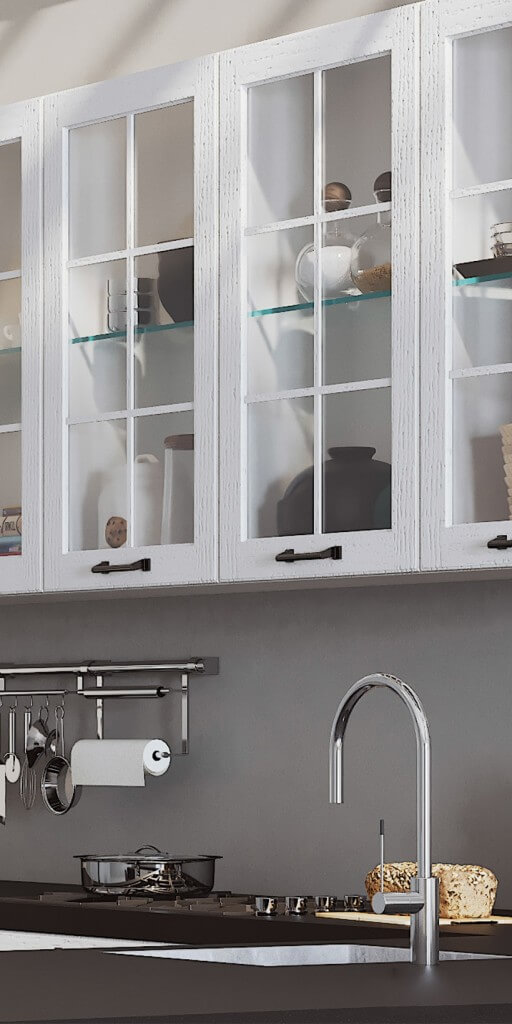
- Wall units: fitted to the upper part of the walls, they make use of vertical space to store crockery, glasses, food and other items.
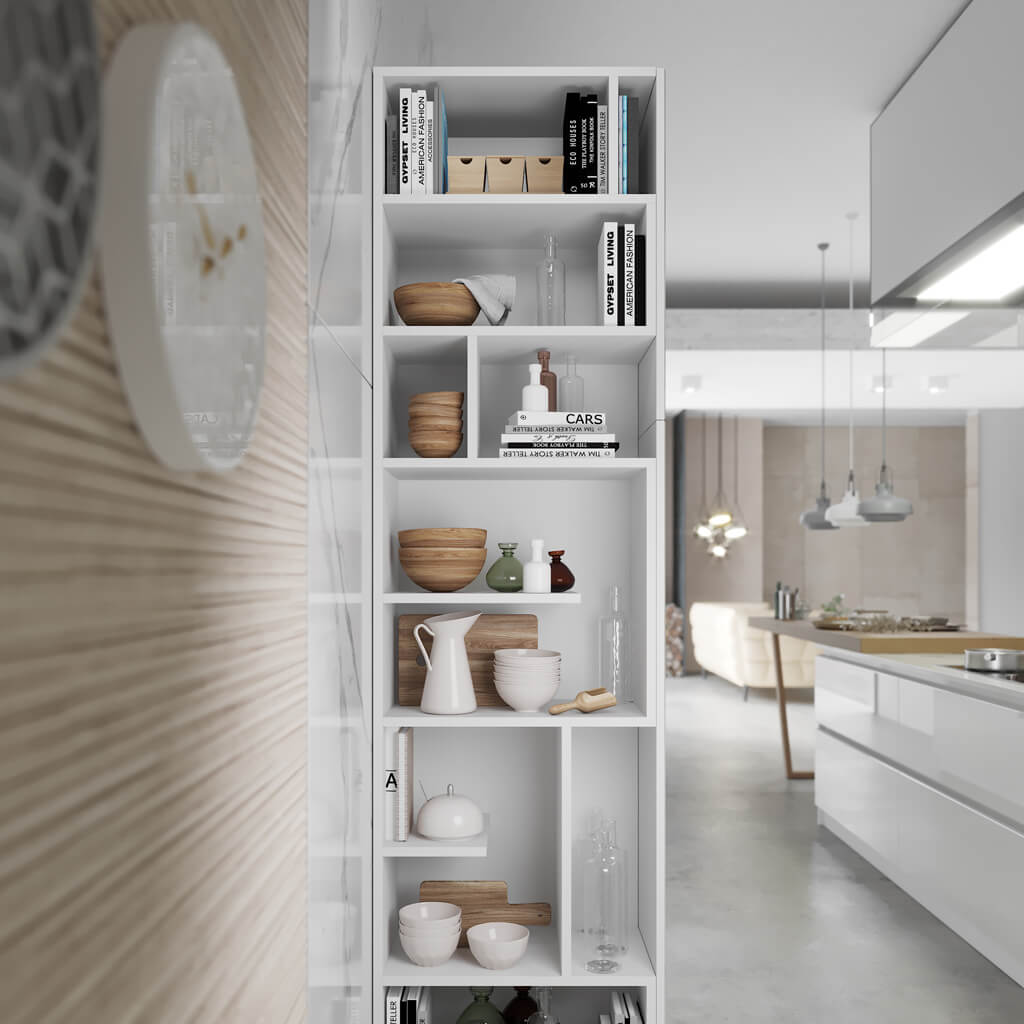
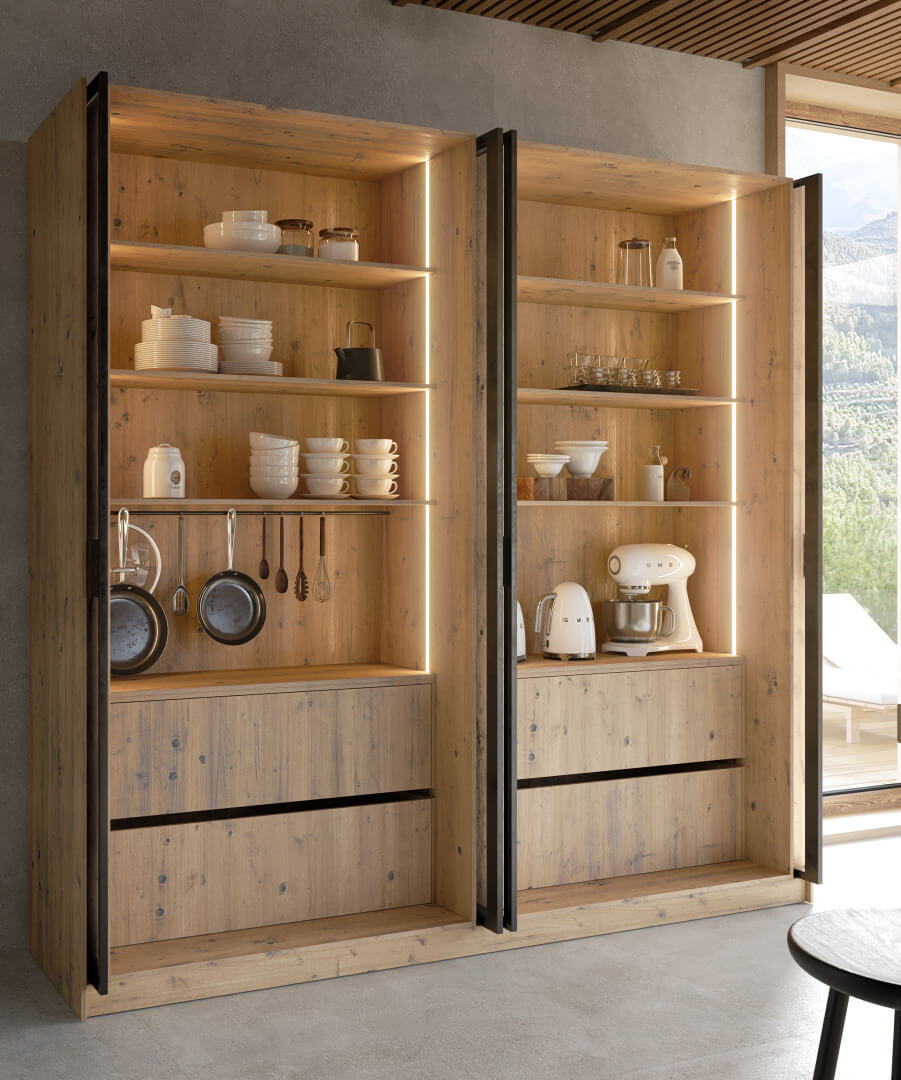
- Tall units or larder units: vertical units that offer plenty of storage space and can accommodate certain kitchen appliances.
- Corner units: designed to make the most of corners where two runs of kitchen furniture meet.
- Specialist units: these include sink units, drawers, deep drawers, pull-out larders and other solutions designed for specific needs.
- Additional units and display cabinets: they provide extra storage and can add a decorative touch to the overall design.
Combining these elements makes it possible to create a kitchen that suits both the available space and the needs of each household.
Types of kitchen units and their functions
Not all units offer the same possibilities. Their height, depth, width and internal layout determine what can be stored inside them and how easily their contents can be accessed.
These are the main types of units you will find in a kitchen.
Kitchen base units
Base units are the units positioned directly on the floor, usually supported by legs and finished with a plinth. They are an essential part of kitchen furniture because they offer plenty of storage space and help organise many of the utensils used every day.
Inside, they may contain shelves, drawers, deep drawers or pull-out systems, depending on the intended purpose of each unit.
Their most common uses include:
- Storing pots, pans and cooking containers.
- Keeping small kitchen appliances.
- Organising cutlery and utensils in drawers.
- Storing cleaning products in dedicated units.
- Accommodating the sink or certain kitchen appliances.
One of their main advantages is that they provide a continuous work surface above them, usually in the form of a kitchen worktop.
To choose them correctly, it is important to consider what will be stored in each unit. A cupboard intended for pots and pans does not need the same configuration as one designed for cutlery or cleaning products.
Kitchen wall units
Wall units are fitted to the upper part of the walls, usually above the worktop area. Their main purpose is to make use of vertical space and increase storage capacity without taking up additional floor space.
They are particularly useful for storing:
- Plates and serving dishes.
- Glasses and cups.
- Containers and small utensils.
- Food that does not need refrigerating.
- Items that are used less frequently.
They can feature hinged, folding or lift-up doors, depending on the design and fittings used.
When planning their layout, it is worth considering the height of the people who regularly use the kitchen and how often the contents need to be accessed. Everyday items should be kept in convenient, easily accessible places.
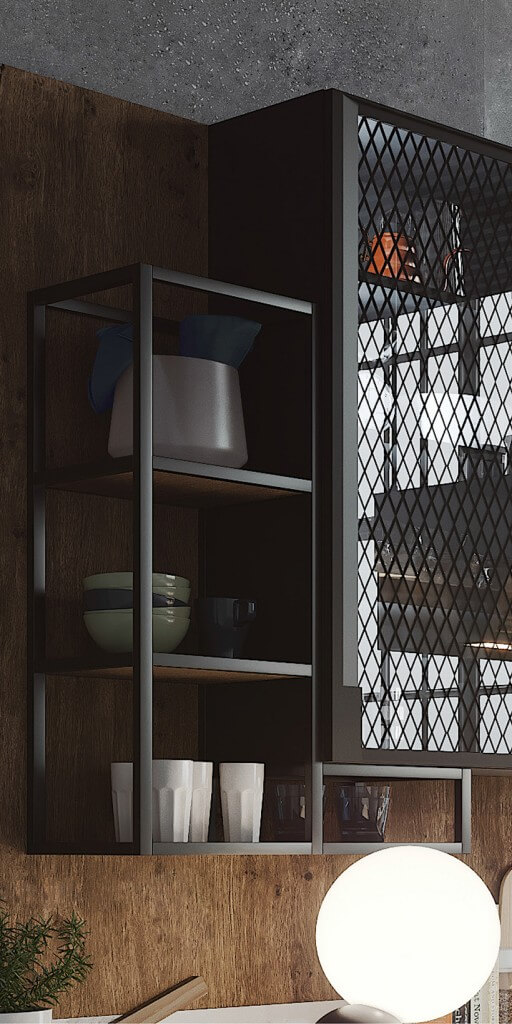
It is also possible to combine closed wall units with display cabinets or open shelves to create a lighter, more decorative look.
Tall units and larder units
Tall units are vertical storage units that make use of the kitchen's height and allow different functions to be brought together in a single space.
They can be used as larders, storage areas or units designed to accommodate certain kitchen appliances, provided that the design and technical specifications allow for this.
Some of the most common configurations include:
- Larder units with internal shelves.
- Tall units with pull-out drawers.
- Tall housing units for built-in ovens and microwaves.
- Tall units with separate storage compartments.
Their main advantage is that they make use of the available height and allow a large number of items to be organised in a relatively compact space.
They can be particularly useful in small kitchens, as they help concentrate storage in specific sections and free up other working areas.
Corner kitchen units
Corners are one of the areas that require the most attention when designing kitchen furniture. Where two runs of units meet, an awkward-to-reach space can be left if the layout is not planned properly.
To solve this problem, there are corner units designed to make better use of the available internal space.
Some of the most common solutions include:
- Corner shelves: they provide storage inside the corner, although access may be more limited.
- Pull-out systems: they make it easier to retrieve stored items and improve accessibility.
- Rotating mechanisms: they provide access to the contents through revolving trays or moving mechanisms.
- Specialist corner units: they are designed to suit different configurations and layouts.
The choice depends on the available space, the arrangement of the units and the project's budget.
Under-sink units
The unit beneath the sink has a particular configuration because it needs to accommodate the plumbing and the space taken up by the sink bowl and its connections.
Despite these limitations, it can still be used to organise various items with the help of specially designed accessories.
For example:
- Bins and waste separation systems.
- Cleaning products.
- Sink accessories.
- Pull-out organisers.
It is important to choose solutions that provide easy access and keep products organised without interfering with pipes or other installation components.
It is also worth paying attention to protection against potential leaks or moisture build-up.
Units for kitchen appliances
Some units are specifically designed to accommodate appliances as part of the overall kitchen furniture.
The most common include units for ovens, microwaves, fridges and integrated dishwashers.
These units must be planned with the dimensions, ventilation requirements, connections and installation instructions of each appliance in mind.
It is not simply a matter of leaving a space for the appliance: the unit must allow it to operate correctly and ensure that it is comfortable to use.
Additional units and display cabinets
Alongside the main units, there are other elements that can provide extra storage and help personalise the kitchen's design.
These include:
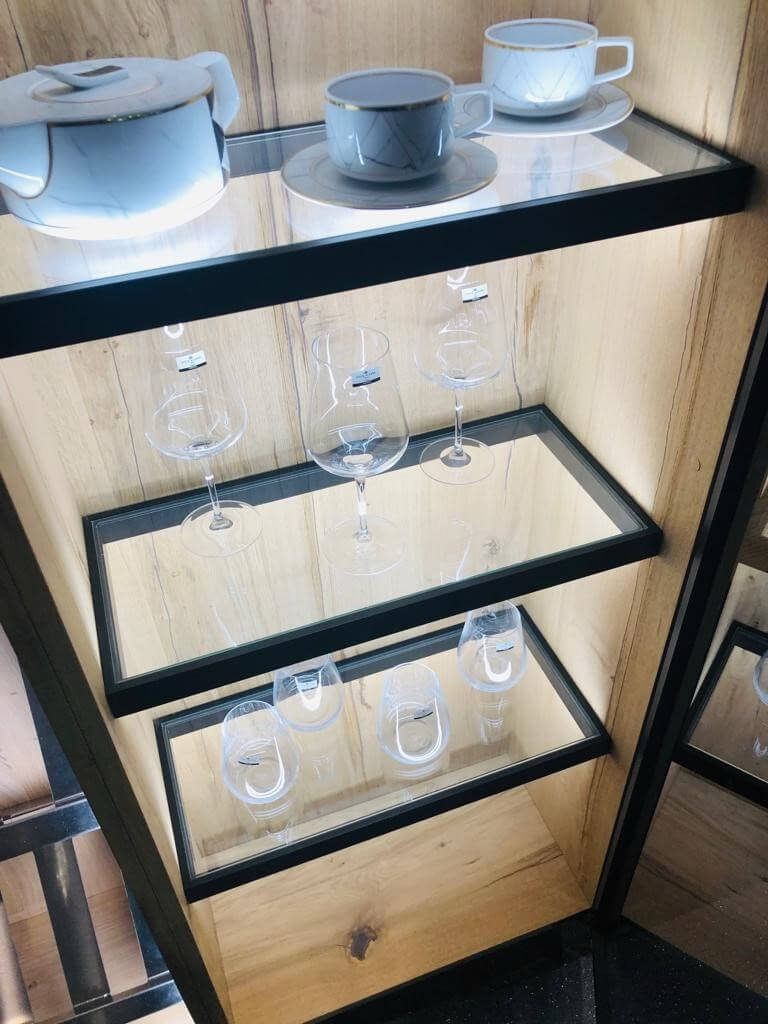
- Display cabinets: they feature glazed doors and allow crockery, glassware and decorative objects to be displayed.
- Open shelving: it provides direct access to stored items and creates a lighter visual effect.
- Pull-out units: they make it easier to access products stored in narrow spaces.
- Bottle racks: they provide organised storage for bottles and other containers.
- Additional storage units: they complete the layout and can be used to store a variety of utensils.
These elements should be included when they meet a genuine storage need or add value to the design, rather than filling the kitchen with units that will rarely be used.
What are the parts of a kitchen unit?
Understanding the different types of units is important, but it is also worth knowing how they are constructed. The structure of kitchen furniture and the quality of its components influence its stability, functionality and durability.
Although the configuration may vary depending on the manufacturer and model, a standard kitchen unit is generally made up of the following elements.
The unit carcass or structure
The carcass is the main structure of the unit. It usually consists of two side panels, a base, a top panel and a back panel, although its configuration depends on the type of unit.
Its purpose is to provide stability and support the internal components, doors and opening mechanisms.
The materials used, panel thickness, quality of the joints and construction design all influence the performance of the finished unit.
That is why, when assessing kitchen furniture, we should not focus solely on the external appearance of the doors. The internal structure is also an important part of the unit's overall quality.
Doors and drawer fronts
Doors and fronts are the visible elements of kitchen furniture and have a significant influence on the overall appearance of the kitchen.
Doors provide access to the inside of the units, while drawer fronts conceal the pull-out storage systems.
There are many different designs, colours, textures and finishes available, from smooth, minimalist surfaces to options featuring relief patterns, mouldings or natural material effects.
As well as their appearance, it is worth considering their resistance to everyday use and how easy they are to clean.
Hinges and opening systems
Hinges allow unit doors to open and close. Their quality and adjustability influence ease of use and the correct operation of the furniture.
Different types of hinges are available depending on the door design and opening system. Some feature soft-close mechanisms to prevent doors from slamming shut.
Handleless opening systems can also be used, incorporating profiles, push-to-open mechanisms or other integrated solutions.
The choice should take into account both the design and the frequency of use, as well as the characteristics of the unit.
Drawers, deep drawers and runners
Drawers are one of the most practical elements of kitchen furniture because they allow you to access their contents from above and see more clearly what is stored inside.
Deep drawers, on the other hand, generally offer greater height and capacity, making them suitable for storing pots, pans, containers and other bulky utensils.
Both systems use runners to allow them to slide open and closed. The quality of these mechanisms, their load capacity and how smoothly they operate are all aspects worth considering.
There are also internal organisers that help keep cutlery, utensils and other accessories separate and tidy.
Shelves and internal components
Shelves divide the internal space of units and allow their capacity to be adapted to different items.
They can be fixed or adjustable, depending on the manufacturing system. Adjustable shelves offer greater flexibility because the height of the compartments can be changed as storage requirements evolve.
In addition, some units feature pull-out accessories, dividers, supports and other fittings that make organisation easier.
Legs and plinths
Legs support base units and allow their height and level to be adjusted during installation.
The plinth is the element that covers the gap between the bottom of the units and the floor. As well as creating a continuous visual finish, it helps protect this area against dirt entering underneath the furniture.
Its finish is usually coordinated with the kitchen furniture, although it can also be used to create contrasts within the design.
Kitchen units according to their function and storage requirements
The choice of furniture should not be based solely on the types of units available. The most important thing is that each one meets a specific need.
A well-organised kitchen distributes storage according to the items being used and the activities carried out on a regular basis.
Units for storing crockery and glassware
Plates, glasses, cups and serving dishes are usually stored in wall units or in cupboards close to the dishwasher and serving area.
To make organisation easier, adjustable shelves and internal accessories can be used to keep different items separate.
Location is also important: keeping crockery close to where it is used or cleaned reduces unnecessary movement around the kitchen.
Drawers and deep drawers for utensils and cookware
Drawers make it easy to organise cutlery, kitchen utensils and small accessories that we need to keep close at hand.
Deep drawers are particularly useful for storing pots, pans, saucepans and bulky containers.
A practical arrangement is to reserve the upper drawers for smaller, frequently used items, while the lower ones can be used for larger objects.
Larder units and pull-out tall units
Larder units provide storage for food, preserves, packaging and other everyday products.
They can feature shelves, internal drawers or pull-out systems that make products easier to see and access.
In smaller spaces, pull-out larder units and narrow cabinets can help make use of gaps that would otherwise be wasted.
Solutions for making the most of corners
Corner units allow you to use areas that are often difficult to organise.
Adding rotating trays, pull-out mechanisms or specialist systems makes it easier to access stored items.
It is advisable to consider these solutions from the initial design stage, as their integration depends on the dimensions and layout of the neighbouring units.
Under-sink units and recycling systems
The sink area often contains several different items, including cleaning products, bins, bin bags and accessories.
Pull-out organisers and waste separation systems help keep everything together and make better use of the available space.
In this case, the internal layout must be adapted to the plumbing so that the accessories can be used comfortably.
How to choose the right kitchen units
Once you understand the main types of units and their functions, it is time to decide which ones your kitchen actually needs.
There is no single combination that works for every home. Your choice should be based on the characteristics of the space and the needs of the people who will be using it.
Assess the space and layout
The first step is to look at the kitchen's dimensions, the position of doors and windows, the existing installations and the areas available for fitting the furniture.
The layout determines the type and number of units that can be incorporated.
In a single-wall kitchen, for example, it may be necessary to concentrate storage along one wall. In an L-shaped or U-shaped layout, however, there are more opportunities to arrange the units and make use of corners.
It is also important to consider the available height when deciding whether to install wall units, tall units or cabinets that extend all the way to the ceiling.
A well-planned layout makes units easier to access and improves comfort during everyday use. To explore this aspect further, take a look at our guide to designing an ergonomic kitchen.
Think about your storage requirements
Before choosing the units, it is worth making a realistic assessment of what you need to store.
A kitchen used by one person has different requirements from one where several people cook every day.
Some questions that may help you include:
- How much crockery and glassware do you need to store?
- Do you use lots of utensils, pots and pans?
- Do you need a larder with plenty of capacity?
- Do you have small appliances that you want to keep out of sight?
- Would you prefer to keep products on display or inside closed cupboards?
- Do you need dedicated space for recycling?
Answering these questions will help you create a more functional layout and avoid incorporating unnecessary units.
Consider ergonomics and accessibility
Kitchen furniture should make everyday tasks easier and allow you to access its contents without unnecessary effort.
For example, drawers and deep drawers generally provide good visibility of their contents, whereas certain deep cupboards with fixed shelves can make it difficult to reach items stored at the back.
It is also worth considering the height of wall units, how doors open and the space needed to use each unit comfortably.
A well-designed internal layout can significantly improve comfort, even without increasing the amount of furniture.
Choose suitable materials and finishes
The materials used in kitchen furniture influence its appearance, durability and maintenance requirements.
There are various solutions available for carcasses, doors and fronts, with finishes to suit different aesthetic preferences and budgets.
When choosing them, it is worth considering:
- Resistance to everyday use.
- Ease of cleaning.
- Performance in humid conditions.
- The quality of the edges and joints.
- The durability of the finish.
- How they work with the worktop, flooring and other elements.
It is important not to confuse the external finish with the internal structure: both are part of the unit and deserve attention.
The choice of materials should also be consistent with the other elements in the kitchen. If you would like to explore one of the most important components in more detail, take a look at our guide on how to choose a kitchen worktop.
Consider customisation and budget
Your available budget will influence the materials, finishes, fittings and storage solutions that can be incorporated.
However, it is not always advisable to choose solely on the basis of the initial price. Some elements that are used every day, such as drawers, runners and pull-out systems, can make a significant difference to comfort and convenience.
It is also worth considering how well the furniture can be adapted to the actual dimensions of your home.
Where there are uneven walls, ceilings at different heights, pillars or unconventional spaces, bespoke solutions make it possible to explore configurations that may not be achievable with standard-sized units.
Before deciding which furniture to install, it is worth understanding the differences between a bespoke kitchen and a modular kitchen, as each option offers different possibilities for adapting the design.
Why choose bespoke kitchen furniture?
Bespoke kitchen furniture allows you to design your units around the specific characteristics of your home and the needs of the people who use it.
Compared with a layout based exclusively on standard-sized units, it offers greater freedom to define dimensions, internal layouts, finishes and storage solutions.
Some of its main advantages include:
- Making the most of the space: units can be adapted to the available dimensions, reducing unused gaps.
- A personalised layout: it makes it easier to organise the furniture according to each household's habits and storage requirements.
- Greater design freedom: you can choose materials, colours, finishes and configurations that complement the style of your home.
- Specialist solutions: it allows you to explore units for corners, irregular spaces or specific requirements.
- A coordinated overall design: it makes it easier to match the furniture with the worktop, appliances and other kitchen elements.
This does not mean that every project needs completely bespoke furniture. The best solution will depend on the space, priorities and budget.
However, when the aim is to make the most of every centimetre and create a kitchen that is adapted to the way you use it, bespoke furniture offers particularly interesting possibilities.
At Kitchen Grup, we design bespoke kitchens that adapt the furniture to the dimensions of the space, storage requirements and each customer's preferences.
Design a kitchen that meets your needs
Choosing the right kitchen furniture is essential for creating an organised, functional space that complements the style of your home. It is not about incorporating as many units as possible, but about selecting those that genuinely serve a purpose and help make better use of every area.
The combination of base units, wall units, tall units and specialist storage solutions should reflect the available dimensions and the way the kitchen is used.
At Kitchen Grup, kitchen design takes the entire project into account: layout, furniture, materials, finishes and the needs of each household. This makes it possible to develop bespoke solutions that make the most of the available space and suit each customer's preferences.
Because a well-designed kitchen is not about how many units it contains, but about making sure each one serves the right purpose.
If you are thinking about renovating your kitchen, we can help you design a kitchen tailored to your needs, making the most of every space and selecting the most suitable furniture.
Frequently asked questions about kitchen furniture
What are the essential units in a kitchen?
The essential units are usually base units, wall units and, where space allows, tall units or larder cupboards. These are complemented by specialist sink units, drawers, deep drawers and storage solutions tailored to the needs of each home.
What types of kitchen units are available?
The main types include base units, wall units, tall units, corner units, under-sink cupboards, appliance housing units, display cabinets and additional storage units. There are also different internal configurations, such as drawers, deep drawers, shelves and pull-out systems.
What is the difference between wall units and base units?
Base units sit on the floor and usually support the worktop, while wall units are fitted to the upper part of the walls to make use of vertical space. Both provide storage, but they are designed to accommodate different types of items.
What parts make up a kitchen unit?
A standard kitchen unit consists of a carcass or structure, doors or fronts, hinges, drawers or shelves, and various support and finishing elements. The exact configuration depends on the type of unit and its intended function.
Which units are essential in a small kitchen?
In a small kitchen, it is worth prioritising units that offer greater storage capacity and make their contents easy to access. Base units with drawers, wall units, tall larder cupboards and pull-out systems can all help make better use of the available space.
The layout should be carefully planned to avoid incorporating units that restrict movement or reduce working areas too much.
Is it better to choose bespoke kitchen furniture?
It depends on the characteristics of the home and the requirements of the project. Bespoke kitchen furniture allows you to adapt the dimensions and layout of the units, make use of irregular spaces and customise the finishes. It can be particularly useful when you want a kitchen that is fully tailored to your space and household habits.