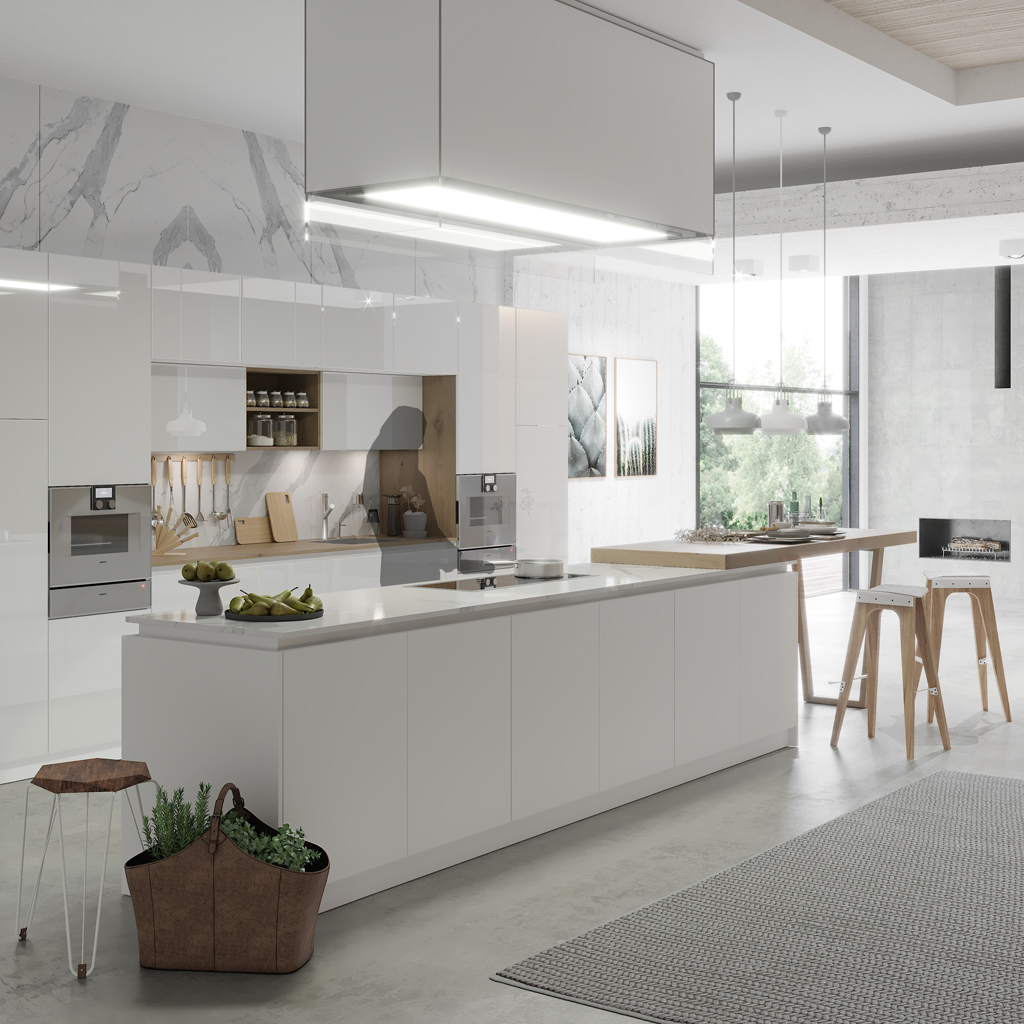
How to design an ergonomic and functional kitchen for everyday use
How to Design an Ergonomic and Functional Kitchen for Everyday Living
The kitchen is no longer just a space for preparing meals. Today, it is one of the most important areas of the home—a place where we cook, spend time with our family, work, enjoy breakfast and make the most of our free time.
For this reason, designing a kitchen should not focus solely on aesthetics. A beautiful kitchen can become uncomfortable if it has not been designed to suit the needs of the people who use it every day. This is where ergonomics comes into play.
An ergonomic kitchen is designed to make everyday tasks easier, reduce unnecessary effort and improve comfort during use. The layout of the different elements, the height of the worktops, the organisation of storage and the positioning of appliances all have a direct impact on the user experience.
Designing a functional and ergonomic kitchen not only helps save time, but also creates a more comfortable, safer and more enjoyable space for the whole family.
In this guide, you'll discover what an ergonomic kitchen really is, why it is so important and the key principles you should consider when designing a practical kitchen tailored to your everyday lifestyle.
What Is an Ergonomic Kitchen?
An ergonomic kitchen is designed to adapt to the people who use it by optimising the layout, work areas, storage and circulation to make cooking more comfortable, safer and more efficient.
Ergonomics is the discipline that studies how spaces, products and tools can be adapted to people's needs in order to improve comfort, safety and efficiency.
When applied to kitchen design, ergonomics aims to create spaces that allow everyday tasks to be carried out more naturally and comfortably, avoiding unnecessary movements while optimising each work area.
An ergonomic kitchen takes into account aspects such as:
- The layout of the cabinetry.
- The distance between the main work zones.
- The height of the worktop.
- The location of the appliances.
- The organisation of storage.
- The circulation space.
The goal is to make cooking, cleaning, storing food and accessing utensils as easy and convenient as possible.
For example, if preparing a meal requires constantly walking across the kitchen to reach the fridge, sink or cooking area, the experience will be far less comfortable and efficient. By contrast, a well-designed kitchen allows these tasks to flow naturally with fewer unnecessary movements.
Therefore, when we talk about an ergonomic kitchen, we are not simply referring to a modern or attractive space, but to a kitchen designed to make everyday life easier.
Why Is Ergonomics Important in the Kitchen?
A kitchen may feature premium materials, stunning finishes and an attractive design. However, if it is not comfortable to use, it is likely to become frustrating over time.
The benefits of ergonomics go far beyond aesthetics.
Greater Comfort
One of the main goals of an ergonomic kitchen is to reduce physical effort during everyday tasks.
Small details such as the correct worktop height, well-positioned appliances and properly organised storage can make a significant difference.
Greater Efficiency in Everyday Tasks
When every element is positioned in the right place, unnecessary movement is reduced and daily tasks can be completed more quickly.
This results in a more functional kitchen and a far more enjoyable user experience.
Better Use of Space
Good planning makes it possible to maximise every available centimetre, regardless of the kitchen's size.
This is particularly important in homes where space is limited.
Improved Safety
Ergonomics also helps minimise potential risks.
A well-planned layout helps avoid obstacles, makes movement easier and reduces the likelihood of accidents during everyday use.
A Long-Term Investment
Designing a kitchen with comfort and functionality in mind allows you to enjoy a more practical space for many years.
For this reason, ergonomics should be considered from the very first stages of the design process.
The Work Triangle: The Foundation of a Functional Kitchen
When it comes to kitchen design, there is one key concept that remains a benchmark for creating comfortable and efficient spaces: the work triangle.
This principle is based on the relationship between the three most frequently used areas in any kitchen:
- The refrigerator.
- The sink.
- The cooking area (hob or cooker).
These three areas account for most of the tasks carried out while cooking. For this reason, the distance between them has a direct impact on both comfort and efficiency.
The main idea is for these three points to form an imaginary triangle that allows you to move between them quickly and naturally.
Why Is It So Important?
Think about a typical cooking routine.
You take ingredients from the fridge, wash them in the sink and then cook them on the hob.
If these elements are too far apart, you'll end up making more journeys than necessary. On the other hand, if they are too close together, the kitchen may feel cramped and impractical.
A well-balanced layout optimises movement and improves the overall workflow.
How to Apply the Work Triangle
Although every kitchen is different, there are some general recommendations:
- Maintain a comfortable distance between the three main work zones.
- Avoid obstacles that hinder movement.
- Provide sufficient worktop space next to each area.
- Adapt the layout to the size and shape of the kitchen.
Modern lifestyles have evolved, and many kitchens now include dining areas, islands or open-plan layouts connected to the living room. Even so, the work triangle remains an excellent guideline for designing a functional kitchen.
The Work Triangle in Modern Kitchens
Today's kitchens often incorporate new requirements, such as larger storage areas, integrated appliances and multifunctional spaces.
For this reason, many designers complement the work triangle with additional functional areas, creating what are known as activity zones.
These zones may include:
- Storage area.
- Preparation area.
- Cooking area.
- Cleaning area.
- Space for small appliances.
The objective remains exactly the same: to reduce unnecessary movement and make everyday kitchen tasks easier.
Regardless of the kitchen's style or size, careful planning of these areas forms the foundation of a truly ergonomic and functional kitchen.
The 10 Principles of Designing an Ergonomic Kitchen
Designing an ergonomic kitchen is not simply about choosing attractive furniture or the latest materials. The real goal is to create a space that makes everyday tasks easier, reduces physical effort and makes cooking much more comfortable.
Although every project should be tailored to the specific needs of each household, there are a number of key principles that should always be considered during the planning stage.
1. Choose a Layout That Suits the Available Space
The layout is the starting point of any functional kitchen.
Before deciding where each cabinet or appliance will go, it is important to analyse the available space and how the kitchen will be used.
There is no perfect layout for every home. A single-wall kitchen may be the best option for smaller spaces, while an L-shaped, U-shaped or island kitchen can provide a larger work surface in more spacious rooms.
What truly matters is that the layout promotes easy movement and allows you to work comfortably between the different activity zones.
2. Adjust the Worktop Height
The worktop is where most kitchen tasks take place: chopping, preparing food, cooking and plating meals.
If it is too low, you'll constantly have to bend your back. If it is too high, your arms will remain raised for long periods, leading to unnecessary fatigue.
For this reason, the worktop height should, whenever possible, be adapted to the height of the people who use the kitchen most frequently.
In households where several people cook, it is advisable to choose a balanced height that is comfortable for everyone.
3. Ensure Sufficient Work Surface
One of the most common mistakes is designing a kitchen with too little free worktop space for food preparation.
A functional kitchen needs clear surfaces where meals can be prepared comfortably.
Whenever space allows, it is advisable to provide a generous preparation area between the sink and the hob, as this is where most kitchen tasks take place.
Having sufficient space around small appliances also greatly improves the overall user experience.
4. Design Smart Storage
An ergonomic kitchen does not necessarily require more cabinets, but rather better organised storage.
The aim is for every utensil to have its place and for the items used every day to be easily accessible.
A practical storage system can be organised into different levels:
- Everyday items between waist and shoulder height.
- Occasionally used utensils in upper cabinets.
- Heavy items in base cabinets.
- Cleaning products stored separately from food.
This organisation reduces unnecessary movement and makes everyday tasks much easier.
5. Choose Drawers Instead of Cupboards Wherever Possible
In recent years, large-capacity drawers have become one of the most practical solutions for modern kitchens.
Unlike traditional cupboards, they allow you to see the entire contents with a single movement, avoiding the need to bend down or search at the back of the cabinet.
They can also incorporate internal organisers that help keep every utensil in its proper place.
This does not mean cupboard doors should disappear altogether, but it is worth considering which solution offers the greatest comfort in each area of the kitchen.
6. Make the Most of Corner Units
Corners are often among the most underused areas in many kitchens.
However, there are various solutions that can transform these spaces into highly practical storage areas.
Pull-out systems, carousel shelves and full-access corner mechanisms make these cabinets easier to use while eliminating difficult-to-reach spaces.
This allows you to maximise storage without compromising comfort.
7. Pay Attention to Lighting in Every Area
Lighting has a far greater impact on kitchen functionality than many people realise.
Poor lighting can make tasks such as chopping food or cooking more difficult while also creating an uncomfortable environment.
The best approach is to combine different types of lighting:
- General lighting for the entire kitchen.
- Task lighting above work areas.
- Interior lighting inside display cabinets or storage units where required.
- Ambient lighting to create a warm and welcoming atmosphere.
A well-planned lighting scheme improves both safety and the overall cooking experience.
8. Position Appliances for Maximum Comfort
The placement of appliances is also an essential part of kitchen ergonomics.
For example, installing the oven in a tall housing unit at mid-height avoids the need to bend down repeatedly.
Likewise, positioning the dishwasher close to the sink makes loading and unloading dishes much easier.
Every appliance should be integrated into the workflow to minimise unnecessary movement.
9. Respect Circulation Space
A kitchen may feature premium materials and a stunning design, but if it is difficult to move around, much of its functionality will be lost.
For this reason, it is essential to allow comfortable circulation space between cabinets, islands and work areas.
This is particularly important in kitchens where several people are likely to be using the space at the same time.
Good planning ensures that drawers can be opened, appliances can be used and people can move around without obstruction.
10. Design with the Future in Mind
A kitchen is expected to last for many years.
For that reason, it should be designed not only for today's needs but also for those that may arise in the future.
Choosing durable materials, user-friendly opening systems, flexible storage solutions and a functional layout will ensure the kitchen remains practical for years to come.
A great kitchen is not simply one that looks beautiful on the day it is installed, but one that continues to be comfortable after thousands of uses.
An Ergonomic Design Improves More Than Just Comfort
When all of these principles are applied together, the result is a kitchen where every element has a clear purpose.
Movement is reduced, everyday tasks become more fluid and the space adapts to the way each family cooks and lives.
Ergonomics is not simply about following specific measurements, but about designing a kitchen that makes everyday life easier and turns cooking into a far more enjoyable experience.
At Kitchen Grup, we understand that every project is unique. That is why every kitchen design begins by listening to the needs of the people who will use it. Only then is it possible to create a space that perfectly combines design, functionality and comfort.
How Does Kitchen Layout Influence Ergonomics?
The layout is one of the factors that has the greatest impact on the comfort of a kitchen. Choosing the right layout helps make better use of the available space, reduces unnecessary movement and makes everyday tasks easier.
There is no single layout that is better than the others. The most suitable option depends on the available space, the shape of the room and the needs of the people who will be using the kitchen.
Single-Wall Kitchen
A single-wall kitchen is one of the most common layouts in homes with limited space or in open-plan kitchens connected to the living area.
All cabinets and appliances are arranged along a single wall, promoting simple circulation and a clean, uncluttered design.
To ensure it is truly functional, it is advisable to maintain a logical sequence between the different work areas: storage, preparation, washing and cooking.
L-Shaped Kitchen
An L-shaped layout makes use of two adjoining walls and offers greater flexibility.
It is an excellent option for medium and large kitchens, as it helps create an efficient work triangle while leaving plenty of space for movement.
It also makes it possible to incorporate a dining table, a small island or a dining area whenever space allows.
U-Shaped Kitchen
U-shaped kitchens provide a generous work surface and excellent storage capacity.
By arranging the cabinetry along three walls, all work areas can be positioned close to one another, significantly reducing unnecessary movement.
To remain comfortable and practical, it is important to leave sufficient space between the two sides of the kitchen to allow easy circulation.
Kitchen with an Island
Kitchen islands have become one of the most sought-after features in modern kitchen design.
In addition to their strong visual appeal, they offer numerous functional advantages.
An island can be used as:
- An additional food preparation surface.
- A cooking area.
- A sink area.
- A breakfast bar or informal dining space.
- Additional storage space.
However, for an island to be genuinely practical, the kitchen must provide sufficient clearance around it.
Kitchen with a Peninsula
A peninsula offers many of the same advantages as an island while requiring less space.
Because it is connected to the rest of the cabinetry, it extends the available work surface and creates a visual separation between the kitchen and adjoining living areas without the need for partition walls.
For this reason, it is a particularly attractive solution for open-plan homes.
Common Mistakes When Designing a Kitchen
Even when using high-quality materials, poor planning can make a kitchen uncomfortable from day one.
These are some of the most common mistakes.
Not Considering How the Kitchen Will Be Used
Every household uses the kitchen differently.
Some people cook every day, others require extensive storage space, while many use the kitchen as a social gathering place.
Designing a kitchen without considering these habits often results in a space that is far less practical than expected.
Prioritising Aesthetics Over Functionality
A kitchen should certainly be attractive, but it also needs to be comfortable.
Sometimes visual design is prioritised without giving enough importance to ergonomics, accessibility or functionality.
Achieving the right balance between design and comfort is the key to creating a kitchen that remains enjoyable to use for many years.
Providing Too Little Storage Space
This is one of the most common problems.
When there is insufficient storage for utensils, food and small appliances, worktops quickly become cluttered and the kitchen loses functionality.
Planning storage properly helps maintain order and makes everyday tasks much easier.
Overlooking Lighting
Insufficient lighting makes working in the kitchen more difficult and may increase the risk of accidents.
The best solution is to combine general lighting with dedicated task lighting above the main food preparation areas.
Not Installing Enough Electrical Sockets
Small appliances are an essential part of everyday life in any kitchen.
Blenders, coffee machines, food processors and toasters all require conveniently positioned power outlets.
Including enough electrical sockets during the design stage will eliminate the need for extension leads or impractical solutions later on.
10 Tips for Creating a More Comfortable Kitchen
Alongside good planning, a number of small details can make a significant difference to the comfort of a kitchen.
- Keep worktops as clear as possible.
- Organise utensils according to how frequently they are used.
- Use internal organisers inside drawers and cabinets.
- Install dedicated lighting above the worktop.
- Position appliances at a comfortable height.
- Make the most of corner units with pull-out storage systems.
- Leave sufficient space beside both the sink and the hob.
- Avoid obstacles in circulation areas.
- Plan enough electrical sockets for small appliances.
- Always design the kitchen around the way you actually use it.
Although they may seem like small details, together they contribute to creating a much more practical kitchen.
Why Does a Bespoke Kitchen Improve Ergonomics?
Ergonomics depends largely on the ability to adapt the design to the real needs of the people who will use the kitchen.
Standard-sized kitchens can offer good solutions in certain situations, but they also present limitations when the available space has unique characteristics.
A bespoke kitchen makes it possible to design every element while taking factors such as the following into account:
- The exact dimensions of the room.
- The height of the people who will use the kitchen.
- Storage requirements.
- Individual cooking habits.
- Integration with the rest of the home.
All of this makes it possible to create a more comfortable, better organised and fully personalised space.
Beyond aesthetics, a bespoke kitchen ensures that every centimetre serves a specific purpose.
A Functional Kitchen Starts with Good Design
An ergonomic kitchen does not depend solely on the furniture or the materials chosen.
The real difference lies in the planning.
Analysing how the space will be used, correctly defining the different work areas and adapting the design to each household's needs are the factors that will determine comfort for many years to come.
At Kitchen Grup, we understand that every project is unique.
That is why we design bespoke kitchens where functionality, ergonomics and design work together to create comfortable, practical spaces that are built to stand the test of time.
If you are thinking about renovating your kitchen, investing in a bespoke design is the best way to make the most of your space and enjoy a kitchen that perfectly suits your lifestyle.
Frequently Asked Questions About Ergonomic Kitchens
What Is an Ergonomic Kitchen?
An ergonomic kitchen is designed to make everyday tasks easier, reduce unnecessary effort and improve comfort through an efficient layout, well-organised storage and carefully planned work areas.
What Is the Best Kitchen Layout?
There is no single ideal layout. The best option depends on the available space, the shape of the room and the specific needs of each household.
What Height Should a Kitchen Worktop Be?
There is no universal measurement. Ideally, the worktop should be at a comfortable height for the people who use the kitchen most often, helping to avoid awkward working postures.
What Are the Advantages of a Bespoke Kitchen?
A bespoke kitchen makes better use of the available space, allows the layout to be tailored to each family's needs, offers fully customised finishes and creates a more functional and comfortable kitchen.
Why Is the Work Triangle Important?
Because it organises the three main kitchen areas (the refrigerator, the sink and the cooking hob) to reduce unnecessary movement and improve efficiency while preparing meals.